

Grade II Listing "Wynd Cottage" 45 Cliff Street
How we got there
When we bought the cottage back in ???? it was in a very unloved and dilapidated state. We often described it as near deralict, a leaking roof and inapropriate cement pointing and renders threatened the very fabric of the building. It had been unoccupied for many years the gas and electrics where unsafe, plaster falling off the walls and a cast iron bath about to fall through the floor but we could see the potential and loved it. If you want to see a video off the Cottage in the state that we bought it: YouTube Video "First look at the cottage renovation project"
During our renovations we carefully stripped out all the inappropriate materials, plaster boarding, layers of wallpaper, asbestos sheets and slowly discovered more and more of the early life of the building. We began to realise how significant the building could be, in many ways this was very exciting but it also added to our feelings of responsibility to do what was right for the building. Working mostly on his own, it took Andy nearly 5 years, learning traditional skills and working long weekends to complete everything the building was crying out for. Most of the early works we recorded in a blog and on the iDoStuff website.
We spent years researching the history of the cottage and the features we had discovered, but as amatuers we didn't get very far. In 2023 we got a professional Historic Building Assesment carried out. This confirmed our thinking that the building was of historic significance. Links to this report can be found here. As the current custodians of this build we felt it our duty to help preserve it in to the future so we applied to Historic England for a listing. The process took over a year but on June 25th 2026 Wynd Cottage (45 Cliff Street, Whitby) was added to Historic England List, list entry number:1494480, the official listing entry can be viewed on the Historic England Website.
The Historic England Report
What follows on this page is content from the report with photos and illustration to give a better idea of what the report mentions. (report PDF here)
If you want a closer look and spend some time in the cottage, please consider booking it for your next Whitby visit.
Assessment
DISCUSSION
The statutory criteria for listing are the special architectural or historic interest of a building, as set out in the Department for Culture, Media and Sport's Principles of Selection for Listed Buildings (November 2018). To be of special architectural interest a building must be of importance in its architectural design, decoration, or craftsmanship, and to be of special historic interest a building must illustrate important aspects of the nation’s social, economic, cultural, or military history or have closely substantiated historical associations with nationally important individual, groups, or events. All buildings pre-dating 1700 that retain a significant proportion of their original fabric are likely to be regarded of special interest. For those dating between 1700 to 1850, most buildings that retain a significant amount of their original fabric are likely to be regarded of special interest, though some selection is necessary. The statutory criteria and Principles of Selection are supported by Historic England's Listing Selection Guides (2017). These guides are not listing criteria but are pointers to what may be relevant considerations, they are not prescriptive. In this instance, the Selection Guide for Vernacular Houses (2017) is most appropriate. The renovation of 45 Cliff Street has revealed a cottage that is probably pre-1700 in origin – the survival of a cruck frame suggesting a potential construction date in the early C17 or earlier. Further adding to the interest of the building is the evidence for the extensive late C18 alterations and refurbishment, particularly expressed by the timber partitions dividing the interior. The creation of a first-floor reception room, with care taken over the design of panelling to provide symmetry, is a good example of modest late C18 gentrification of a simple vernacular cottage. The building also retains at least four reused ships’ timbers, positively identified as former futtock timbers. Although there is a popular perception of the widespread reuse of ships’ timbers in historic buildings, confirmed examples are actually relatively uncommon. The reuse of ships’ timbers in a cottage in a former timber ship-building port is a good example of local vernacular construction. Overall, as a building that retains a significant amount of pre-1850 fabric, some pre-dating 1700, 45 Cliff Street clearly meets the criteria for listing. It is thus recommended for addition to the List at Grade II. Consideration was given to the use of Section 1 (5A) of the Planning (Listed Buildings and Conservation Areas) Act 1990 in defining formal exclusions from the listing, but in this case, this was not deemed appropriate.
CONCLUSION
After examining all the available records and other relevant information and having carefully considered the special architectural and historic interest of this case, the criteria for listing are fulfilled and 45 Cliff Street is recommended for addition to the List.
REASONS FOR DESIGNATION DECISION:
Number 45 Cliff Street, Whitby is recommended for addition to the List at Grade II for the following principal reasons:
Architectural interest:
* as a vernacular cottage of likely pre-1700 origins, still retaining a cruck frame as evidence of its original single-storey form, heightened and extensively refurbished in the late C18;
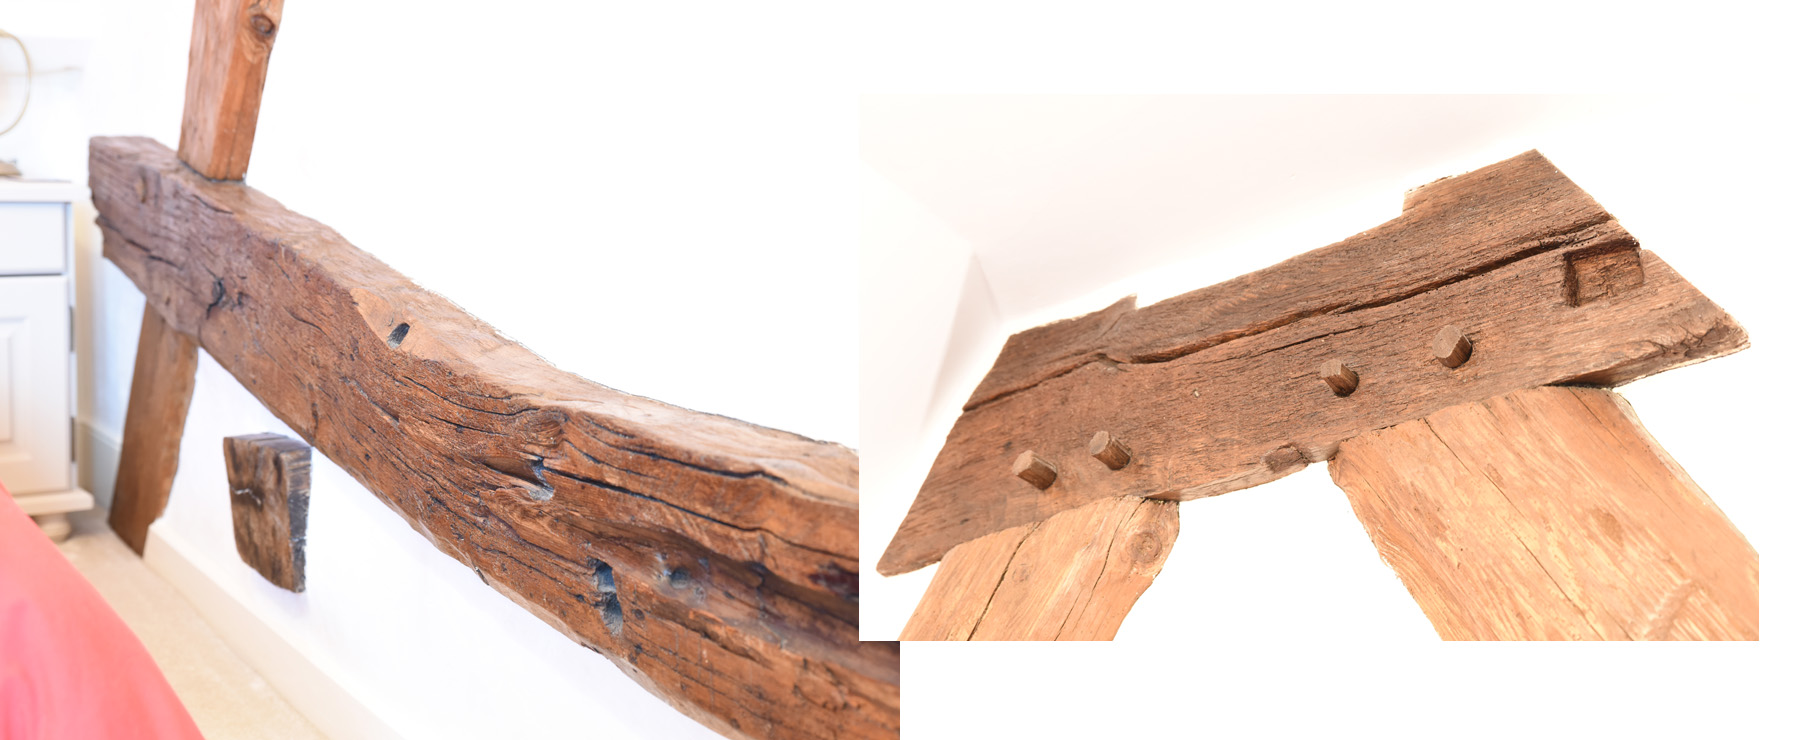
* for the positive identification of re-used ships’ timbers within the building, which is relatively uncommon and is a clear link to Whitby’s history of timber shipbuilding;
Historic interest:
* for the timber boarded and panelled first floor reception room which is a good example of modest late C18 gentrification of a simple vernacular cottage.
List Entry Description
Summary of Building
Small vernacular cottage. Originated as a pre-eighteenth century, single-storey cruck-framed cottage, which
was then heightened and modestly gentrified in the late eighteenth century.
History
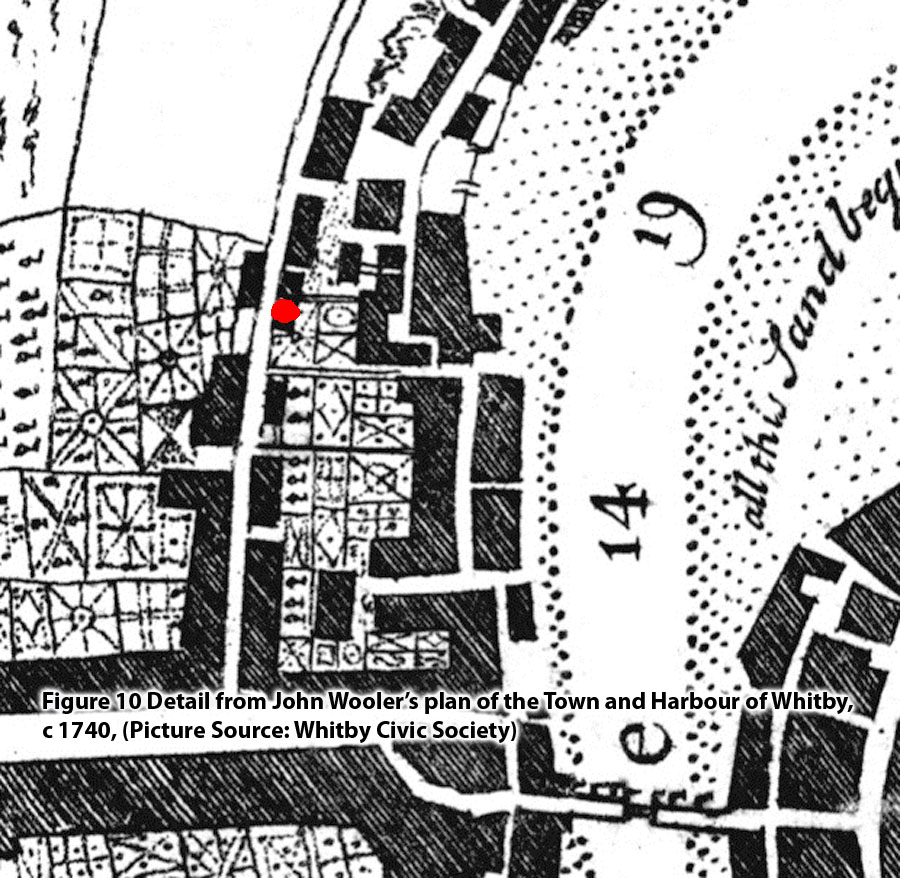 Number 45 Cliff Street is clearly mapped on the Ordnance Survey town plan surveyed 1849. It is also considered to be marked on both Woller’s circa 1740 and Charlton’s 1778 plans of Whitby. Structural features of the building indicate that it is pre-C18 in origin, initially being a single-celled, single-storey cottage, either open to the rafters or with an attic storey, beneath a steeply-pitched cruck-framed roof. This is mainly indicated by the relic roof structure embedded in the north gable wall: the early eaves line being marked on the west elevation by a narrow course of stonework just above the first-floor windowsill above which there is a clear building break with the neighbouring property. This former eaves line is also immediately above a cruck spur, a horizontal timber that ties the cruck blade to the wall internally: such timbers are typically set just below the eaves course.
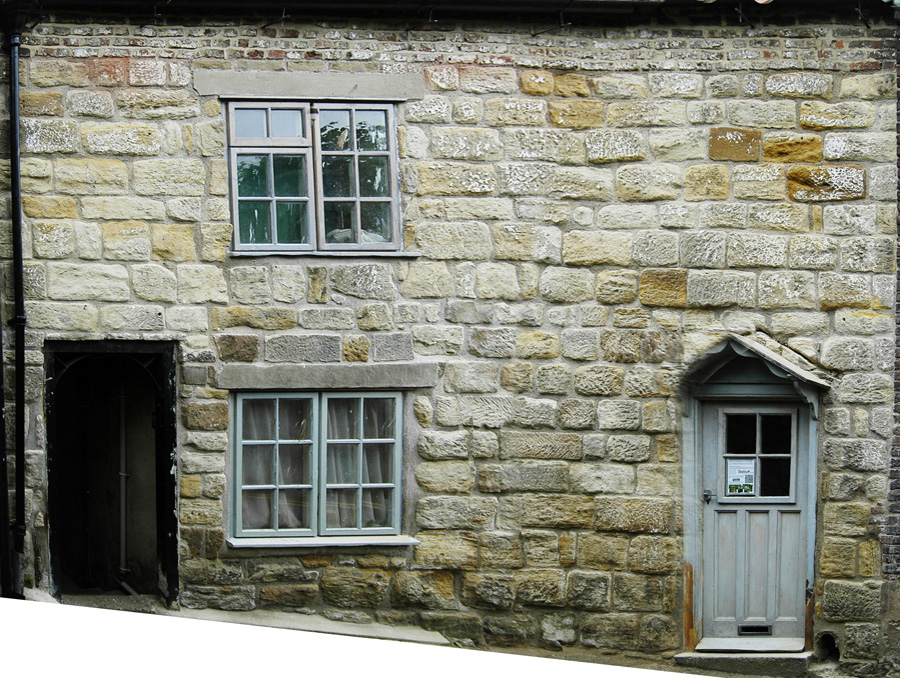 The eaves line was subsequently raised twice, firstly to provide a first-floor, and then again with thin-C18 brickwork. This final heightening, sometime in the C18, probably coincided with a wider refurbishment of the cottage which saw a significant improvement of the first-floor accommodation, with its ceiling height increased by slightly lowering its floor deck as well as raising the eaves. This remodelling was part of a series of improvements including the insertion of a new front entrance and the creation of a through passage probably using the original entrance, the upgrading of a ladder stairs to a proper staircase, the replacement of a timber firehood with a brick flue, a second flue then added for a new first-floor fireplace, with stairs up to unheated accommodation in the attic. Both the ground and first floors were subdivided into rooms with timber partitions, the style of the panelling and ironmongery for the first-floor reception room suggesting that this was undertaken in the late C18.
Information from title deeds suggest that the status of the property declined in the C19, probably being divided into two, possibly even three tenements. Ordnance Survey 1:2500 mapping shows that the brick-built outside toilet and washhouse were probably added sometime between 1892 and 1910.
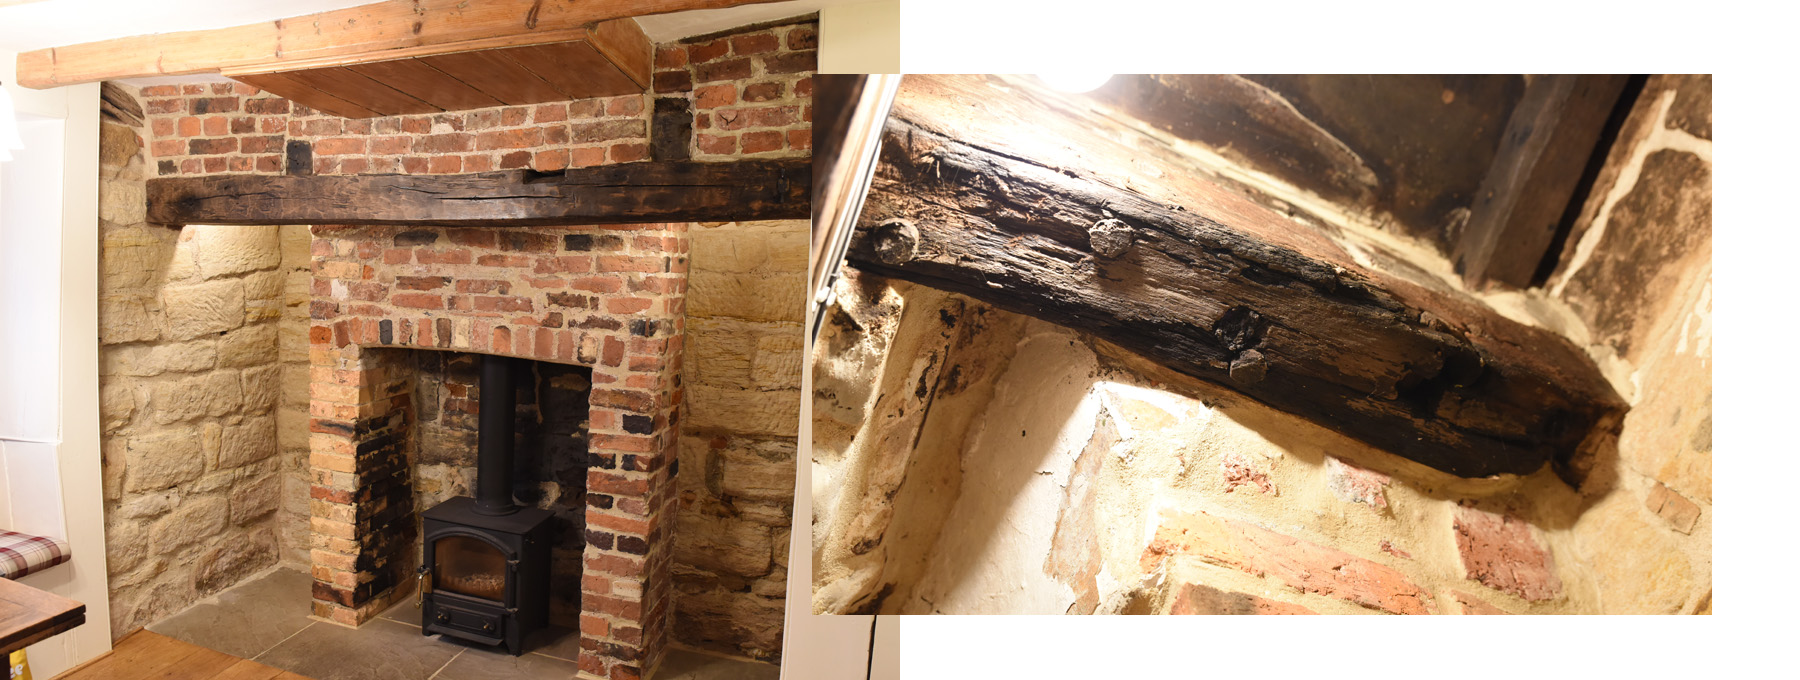
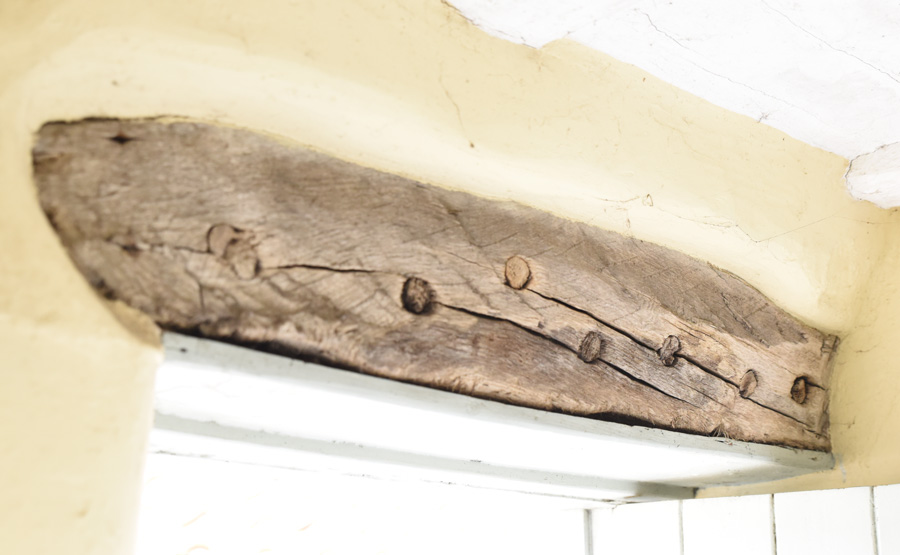 Number 45 Cliff Street was renovated and restored from the late C20, with photographs taken to record constructional details exposed during the removal of earlier C20 finishes and alterations. This included the replacement of earlier C20 external joinery with more appropriately detailed doors and windows, the lime rendering of the east wall, and the uncovering and minor repair of timber panelling internally. During the course of the renovation, four reused ships’ timbers were identified as part of the structure, all being sections of futtocks (curving timbers used in the framing of carvel-built ships). These timbers have many characteristic trunnel holes (large fixing holes for timber rivets) and lack evidence for iron fixings indicating that they are pre-C19 (when iron fixings became more typical in both ship and housebuilding).
Details
Cottage, probably pre-C18 in origin, heightened and refurbished probably late C18, renovated from late C20 onwards.
MATERIALS: east elevation of coursed, dressed local sandstone. Slim, hand-made brick to eaves. Clear evidence of a unifying former lime coating. The west elevation is lime rendered, the now concealed walling being mainly stone to the ground floor and mainly C18 brickwork above. External joinery consists of modern replacements generally in timber with small paned glazing to the front and large paned to the rear. Pantile roofing.
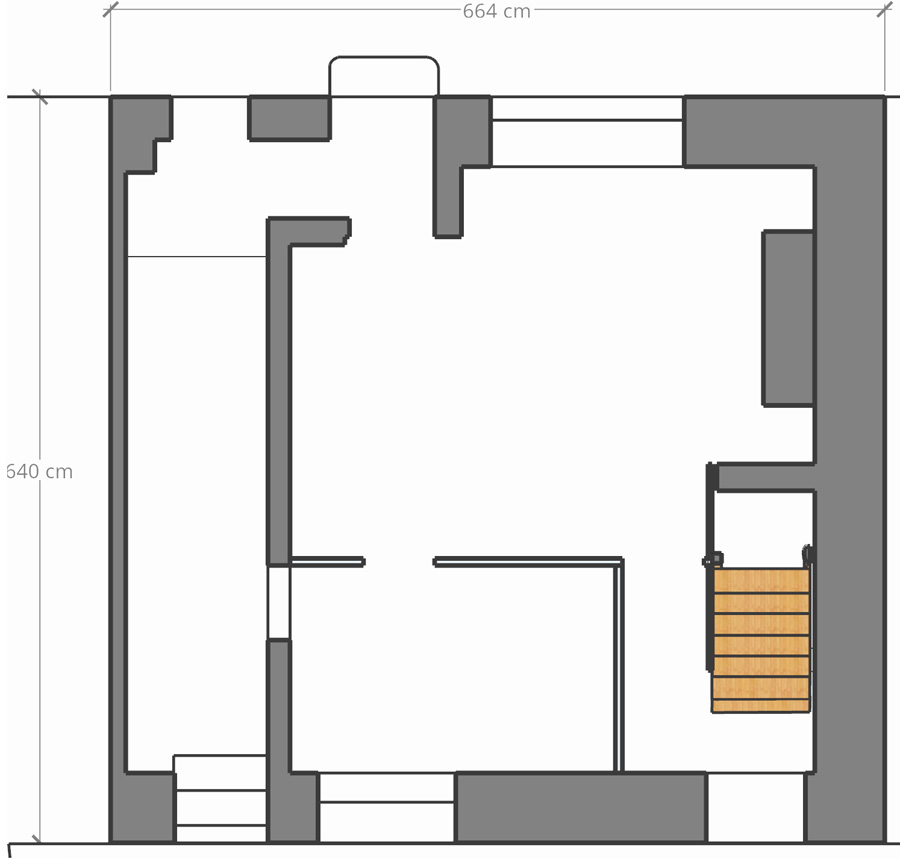 PLAN: originally a single-cell building, accessed via a through passage on the north side. C18 alterations introduced a new front door opening onto a small stair lobby formed to the side of the chimney stack to the south gable, with timber partitions introduced to ground and first floors forming rooms.
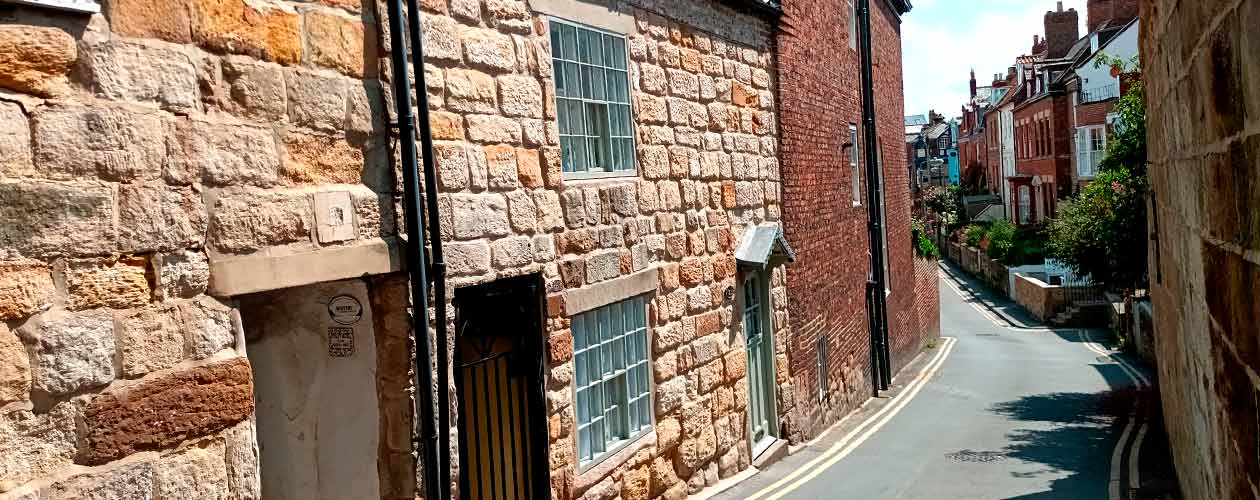
EXTERIOR: Street (west) elevation: there is a clear butt joint to the brick-built property to the south. The coursing of the stonework on the ground floor is continuous with the property to the north, but discontinuous above the original eaves line (just above the first-floor window sill). To the left (north) is the gated access to the through passage, the C18 inserted front door is at the other end of the elevation, now with a recent gabled timber hood and a partly-glazed door. There is a single large window to each floor off-set to the left of centre, the lintels being concrete. There is a large roof dormer to the centre, and a large, square brick ridge stack to the south gable topped with two tall pots.
Rear (east) elevation: this has relatively large ground and first-floor windows (which beneath the render have segmental relieving arches of C18 brick headers) off-set to the left (south) of centre. Just to the right of centre is the back door, which opens onto the dog-legged end of the through passage. To the right, projecting, is the early-C20 washhouse. Above this, to the first floor is an inserted square window. The attic has a pair of roof dormers.
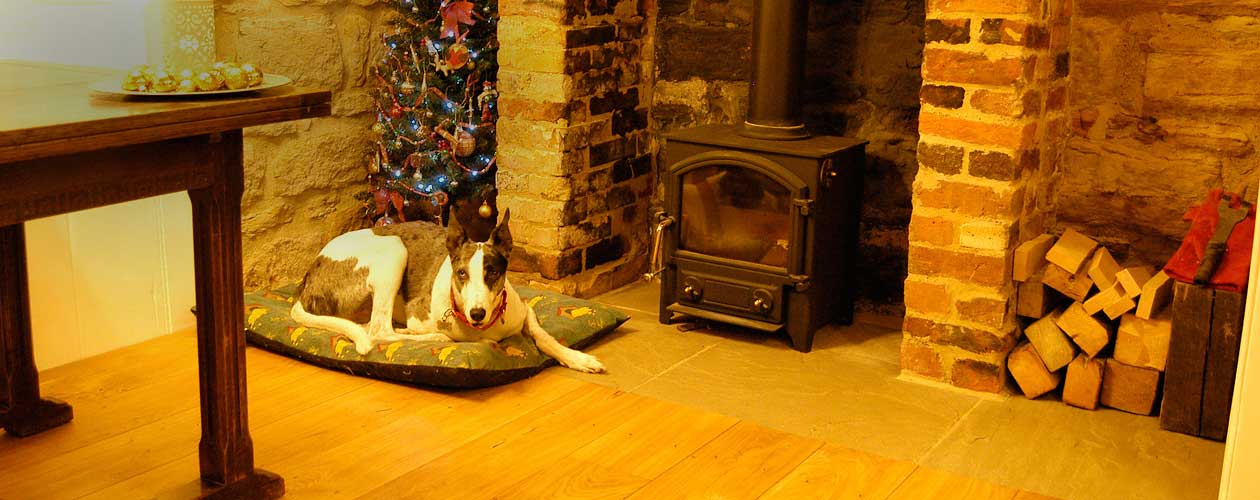
INTERIOR: Ground floor: The through-passage runs along the north gable with a dog leg at the east end to form a small lobby between the door to the rear yard and the door into the cottage. At the east end of this passage there are two futtocks (ships’ timbers) reused as lintels. The current front door opens onto a small stair hall adjacent to the south gable, the eastern side of this gable being occupied by a large inglenook fireplace. The fireplace has a chamfered bressumer, which supports two timbers within the smoke bay from which an C18 brick flue rises, one of the timbers being another reused futtock. The brickwork enclosure for the fireplace below these timbers has been reconstructed. Within the understairs cupboard to the right of the inglenook, are the stringers for an earlier ladder stair considered to be in their original location. The western side of the ground floor, extending north from the small stair hall, is separated off by an C18 close-boarded timber partition, now forming a kitchen. There is a blocked doorway between this room and the cross passage; the wall forming the south side of the cross passage being early brickwork. The ground-floor ceiling is supported on six simply chamfered beams that span east-west that are set one course of stonework below a former joist ledge preserved in the south gable wall suggesting that earlier joists spanned north-south.
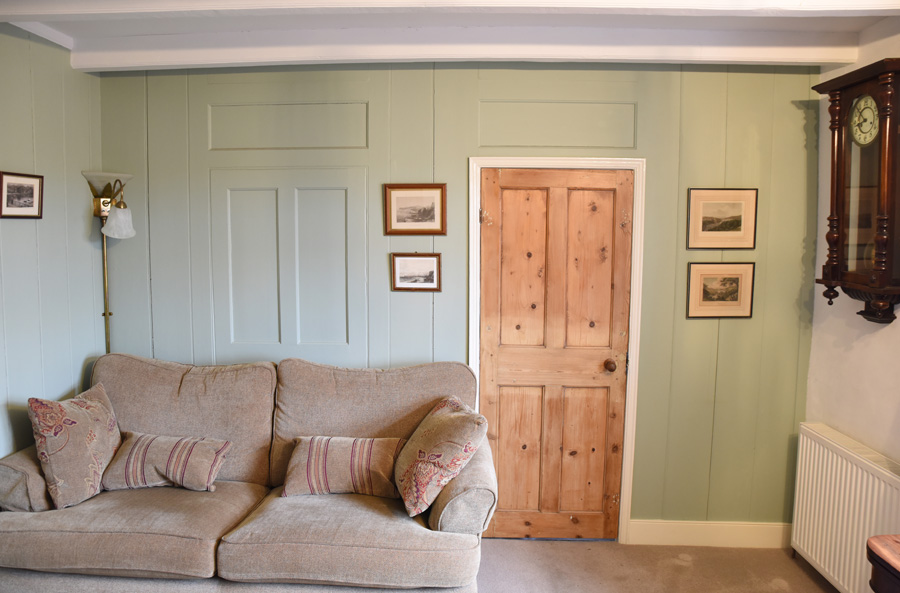
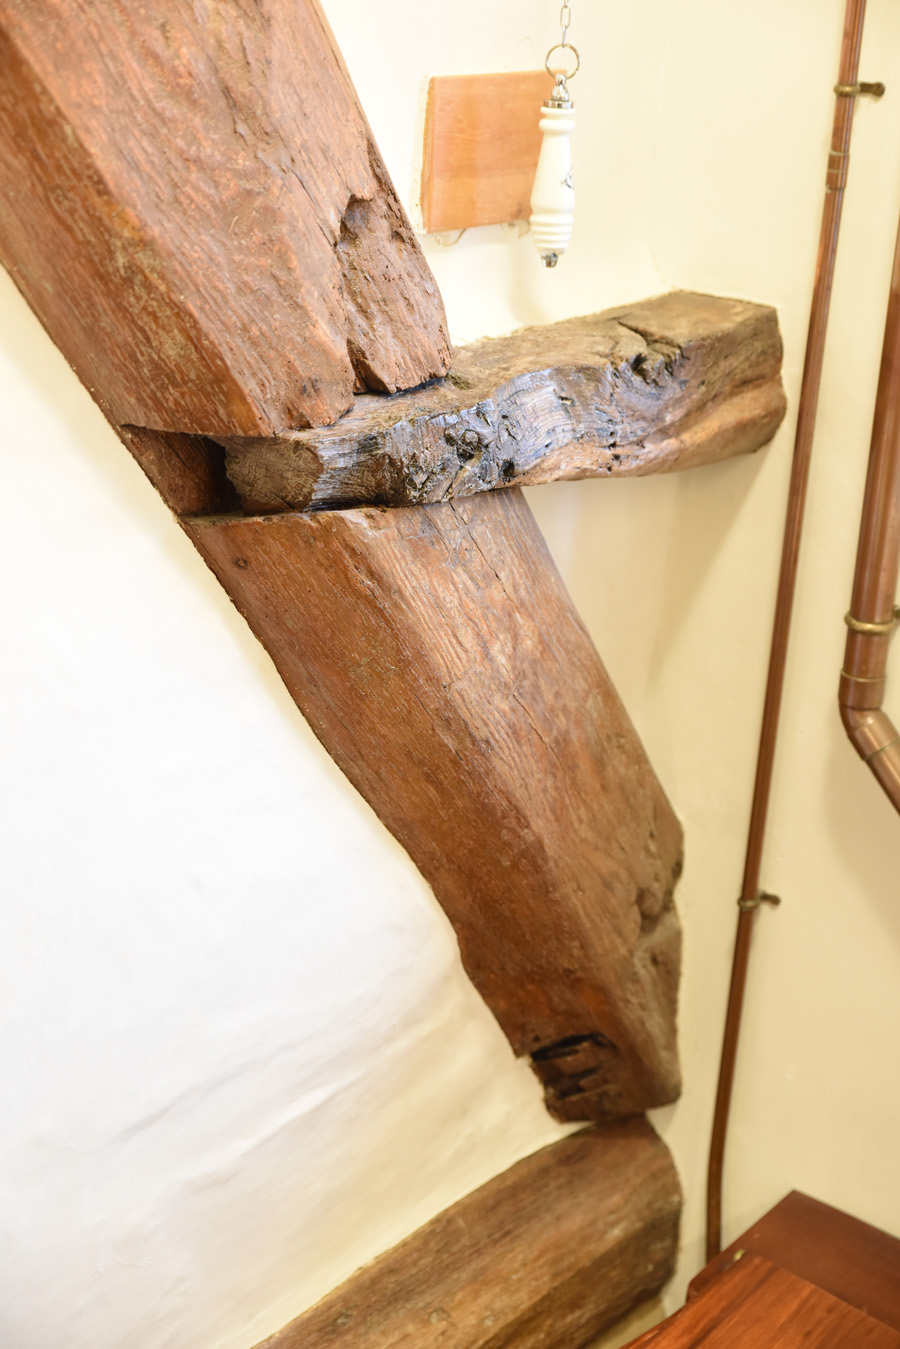 First floor: this is divided into rooms with C18 timber boarded and panelled partitions fitted with four-panelled doors. This includes a square reception room with a central fireplace on the south side flanked by four-panelled doors (one at the head of the stairs, one a cupboard). The north wall mirrors the south wall with two panelled doors formerly to large closets, now combined to form a bathroom. The timber fire surround on the south wall is a recent reconstruction based on a ghost marking on the timber wall lining. Arris (edges) of the ceiling joists are lightly moulded. On the west side, the partitioning also forms a bedroom and a small stair hall to the attic, the boarding of the stair hall including cupboard doors on butterfly hinges. Exposed in the north gable wall within the bedroom and the closet/bathroom are parts of a cruck frame consisting of a pair of cruck blades linked by a tie beam; its soffit being approximately level with the former joist ledge in the south gable wall. The cruck blades are tied to the side walls with tapering dovetailed spur timbers.
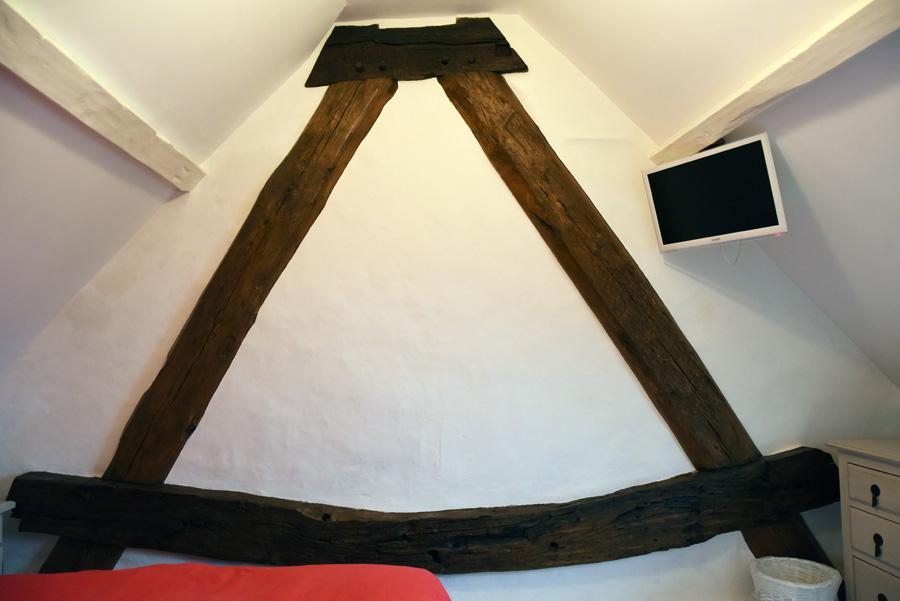 Attic: the upper part of the cruck frame is exposed in the attic, including a collar beam that projects beyond the cruck blades, and a yoke or saddle piece tying the tops of the cruck blades together. The collar beam is identified as another reused futtock. This cruck frame appears to have ceased to function as part of the roof structure after the building was heightened to two storeys. The current roof structure uses the masonry gables and a near-central pair of principal rafters to support two sets of purlins that are offset and through-tenoned, fixed with wedges. The west dormer window respects these purlins and may be contemporary in origin (though joinery is replaced). The two east-facing dormers are later insertions, cutting through the purlins. Jack rafters are later replacements, as is the room partitioning.